

Listing Courtesy of:  West Penn MLS, Inc / Listed By: Jennifer "Jen" Wylie, Coldwell Banker Realty
 West Penn MLS, Inc / Listed By: Jennifer "Jen" Wylie, Coldwell Banker Realty
 4578 Dogwood Dr Hampton, PA 15101
Active (1 Days)
$862,000 (USD)
OPEN HOUSE TIMES
-
OPENSun, Aug 21:00 pm - 3:00 pm

Description
MLS #:
1767303
1767303
Taxes
$12,212
$12,212
Lot Size
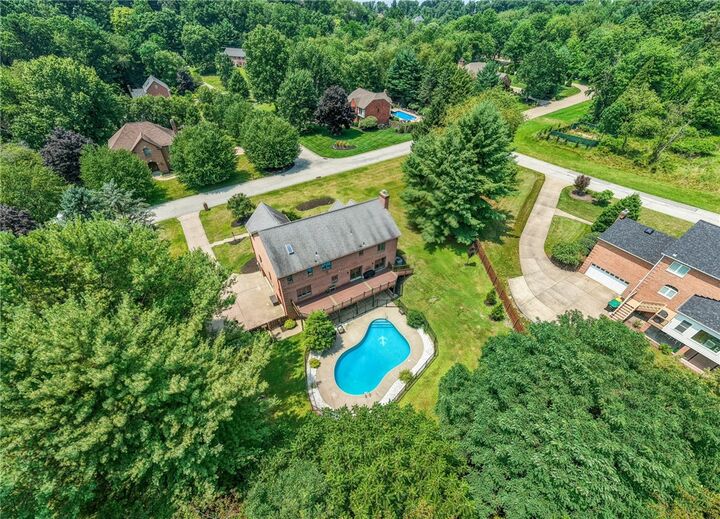
0.64 acres
0.64 acres
Type
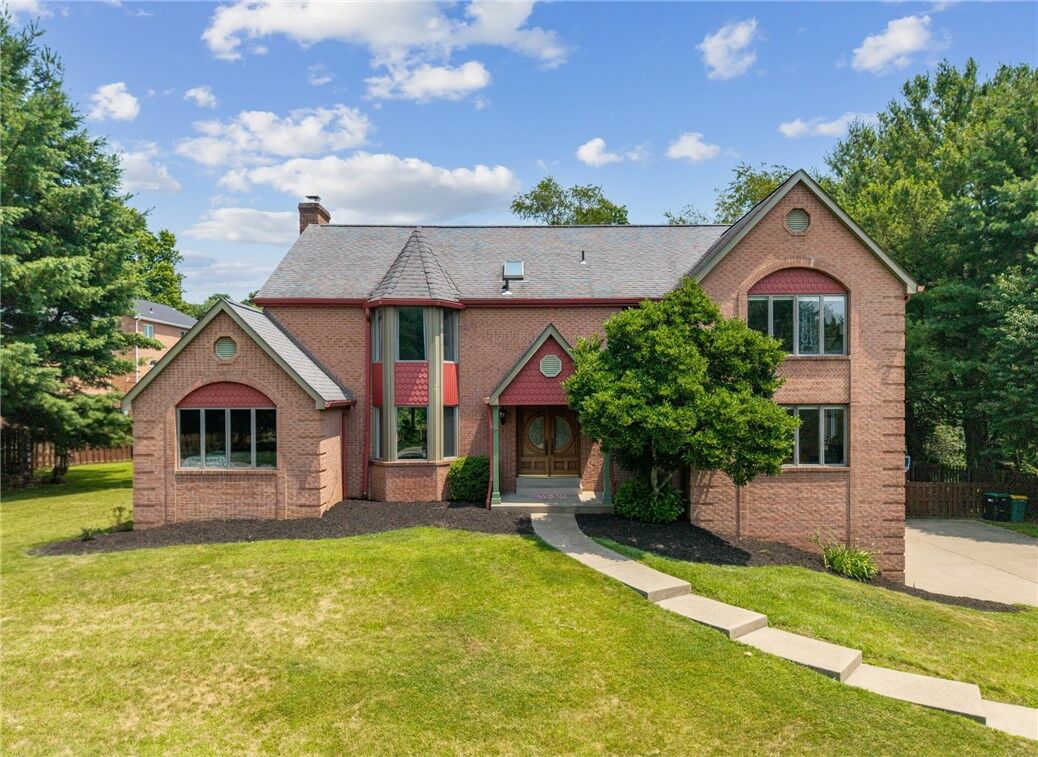
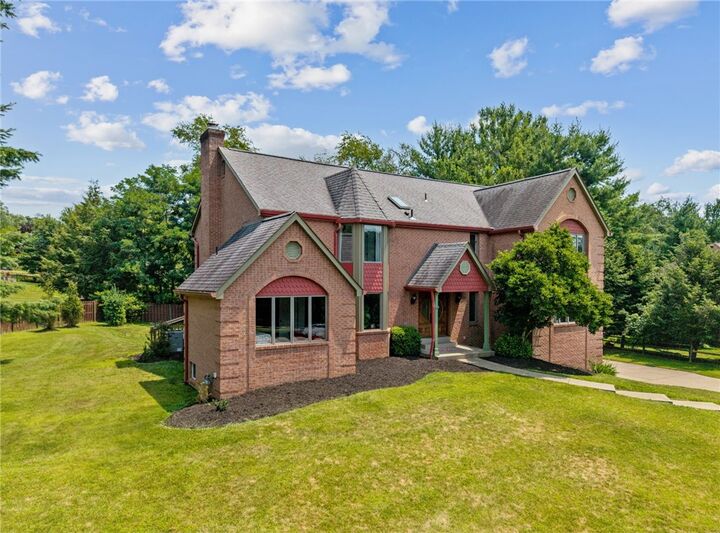
Single-Family Home
Single-Family Home
Year Built
1986
1986
Style
Colonial, Two Story
Colonial, Two Story
School District
Hampton Twp
Hampton Twp
County
Allegheny County
Allegheny County
Listed By
Jennifer "Jen" Wylie, Coldwell Banker Realty
Source
West Penn MLS, Inc
Last checked Jul 30 2026 at 9:26 PM GMT+0000
West Penn MLS, Inc
Last checked Jul 30 2026 at 9:26 PM GMT+0000
Bathroom Details
- Full Bathrooms: 3
- Half Bathrooms: 2
Interior Features
- Dishwasher
Property Features
- Fireplace: Gas
- Fireplace: 1
- Fireplace: Wood Burning
Heating and Cooling
- Gas
- Forced Air
- Central Air
Basement Information
- Finished
- Walk-Out Access
Pool Information
- Pool
Flooring
- Vinyl
- Ceramic Tile
- Carpet
Exterior Features
- Roof: Asphalt
Utility Information
- Utilities: Water Source: Public
- Sewer: Public Sewer
Parking
- Garage Door Opener
- Attached
- Garage
Stories
- 2
Location
Disclaimer: Copyright 2026 West Penn MLS, Inc. All rights reserved. This information is deemed reliable, but not guaranteed. The information being provided is for consumers’ personal, non-commercial use and may not be used for any purpose other than to identify prospective properties consumers may be interested in purchasing. Data last updated 7/30/26 14:26

The expansive kitchen offers abundant space for cooking, gathering, and making memories, while the private primary suite serves as a relaxing retreat with two walk-in closets and a luxurious spa-like bath. The finished walkout lower level provides even more flexible living space with a large recreation area, entertainment room, and an oversized mudroom to keep busy households organized. Ample storage is available in both the attic and basement.
Step outside to your own backyard oasis featuring a large, level yard, spacious deck, covered patio, sparkling pool, and basketball hoop—perfect for summer gatherings, play, or simply unwinding at the end of the day.
Recent improvements add even more appeal, including brand-new flooring throughout, a beautifully renovated primary bathroom, and a gorgeous new sliding glass door, making this home as move-in ready as it is inviting. Combining thoughtful updates, generous living space, and an unbeatable location, this is a home you'll enjoy for years to come.