

Listing Courtesy of:  West Penn MLS, Inc / Listed By: Jennifer "Jen" Mance, Coldwell Banker Realty
 West Penn MLS, Inc / Listed By: Jennifer "Jen" Mance, Coldwell Banker Realty
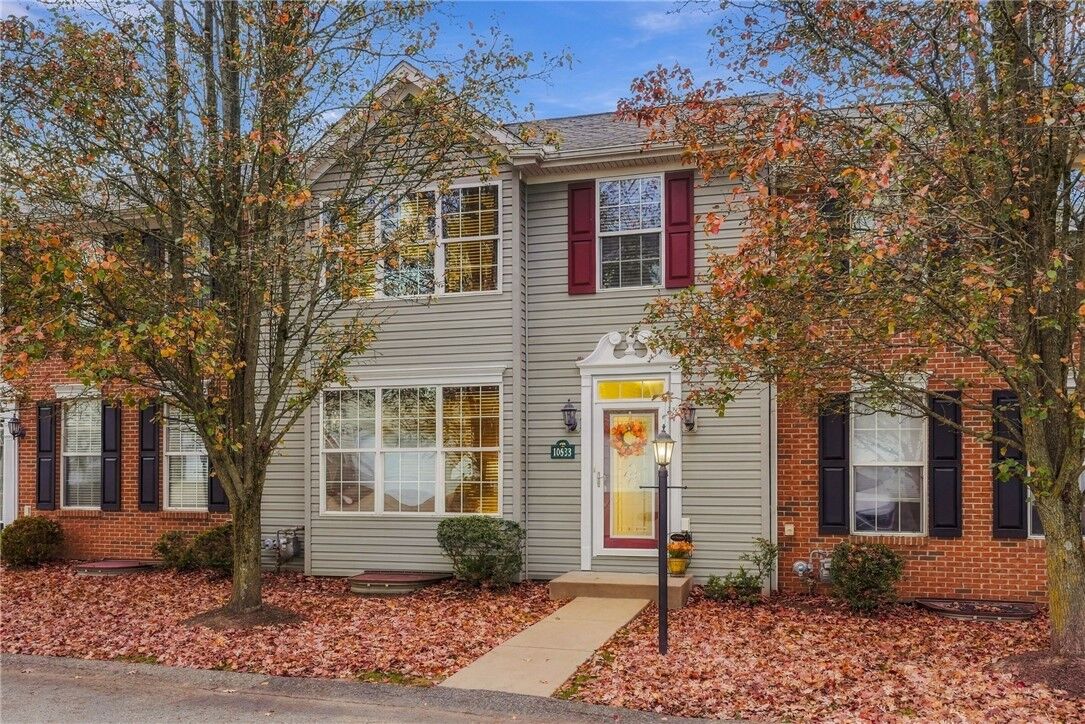
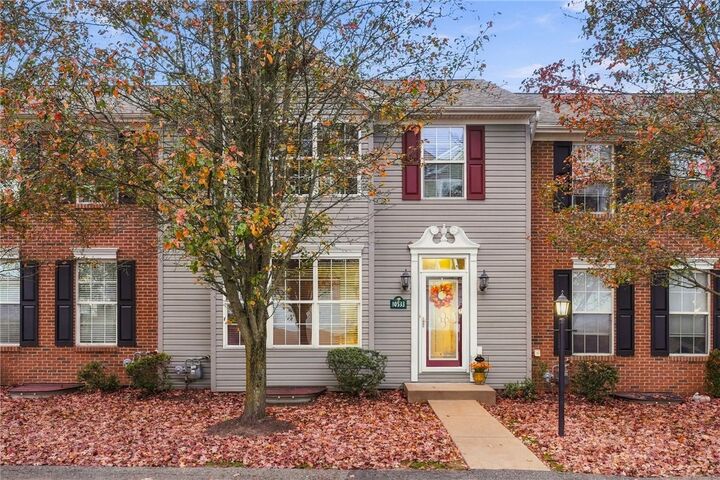
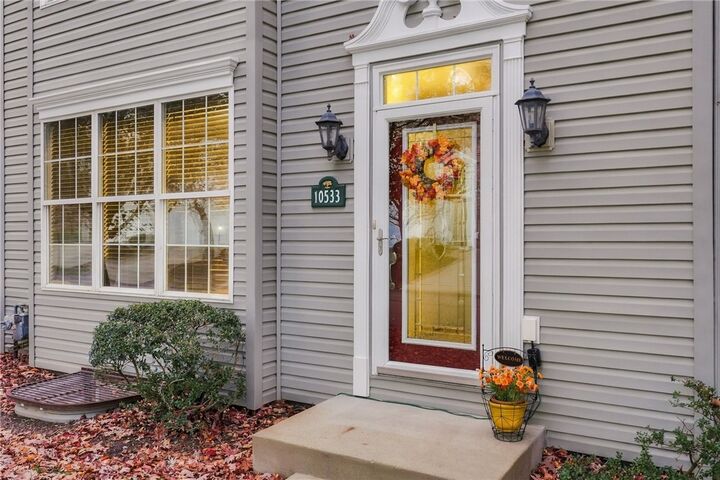
10533 Cherry Grove Court McCandless, PA 15090
Active (1 Days)
$339,000 (USD)
OPEN HOUSE TIMES
-
OPENSun, Nov 151:00 pm - 3:00 pm

Description
MLS #:
1783133
1783133
Taxes
$4,492
$4,492
Type
Condo
Condo
Year Built
2008
2008
Style
Two Story, French/Provincial
Two Story, French/Provincial
School District
North Allegheny
North Allegheny
County
Allegheny County
Allegheny County
Community
Forest Oaks
Forest Oaks
Listed By
Jennifer "Jen" Mance, Coldwell Banker Realty
Source
West Penn MLS, Inc
Last checked Nov 13 2026 at 3:43 PM GMT+0000
West Penn MLS, Inc
Last checked Nov 13 2026 at 3:43 PM GMT+0000
Bathroom Details
- Full Bathrooms: 2
- Half Bathroom: 1
Interior Features
- Refrigerator
- Dishwasher
- Disposal
- Microwave
- Stove
- Washer
- Windows: Screens
- Some Gas Appliances
- Dryer
Subdivision
- Forest Oaks
Property Features
- Fireplace: Gas
- Fireplace: 1
Heating and Cooling
- Gas
- Forced Air
- Central Air
Basement Information
- Finished
- Walk-Up Access
Homeowners Association Information
- Dues: $325
Flooring
- Ceramic Tile
- Carpet
Exterior Features
- Roof: Asphalt
Utility Information
- Utilities: Water Source: Public
- Sewer: Public Sewer
Parking
- Garage Door Opener
- Built In
Stories
- 2
Location
Disclaimer: Copyright 2026 West Penn MLS, Inc. All rights reserved. This information is deemed reliable, but not guaranteed. The information being provided is for consumers’ personal, non-commercial use and may not be used for any purpose other than to identify prospective properties consumers may be interested in purchasing. Data last updated 11/13/26 07:43

Retreat to the primary suite, a true sanctuary boasting dramatic vaulted ceilings and a generous walk-in closet. Two additional well-appointed bedrooms and a total of 2.5 baths provide plenty of space for guests or a home office. Downstairs, the finished gameroom offers a versatile secondary living area, leading to the convenience of an oversized two-car garage with ample storage.
The outdoor space is a showstopper. Step out onto the private deck to take in breathtaking, unobstructed views of the neighboring farm. Whether you’re enjoying a morning coffee or an evening sunset, the remote-control power-operated awning with an integrated sunshade ensures you can enjoy the vista in total comfort.
Life here is designed for ease. The HOA handles the heavy lifting, covering exterior maintenance—including the roof and deck—along with landscaping and snow removal. Residents also enjoy access to a refreshing inground pool and a clubhouse for gatherings. This is low-maintenance luxury at its finest, situated in a prime location that keeps you close to everything while providing a peaceful escape to come home to.