

Listing Courtesy of:  West Penn MLS, Inc / Listed By: Roxanne Humes, Coldwell Banker Realty
 West Penn MLS, Inc / Listed By: Roxanne Humes, Coldwell Banker Realty
3715 Gleneagle Dr Murrysville, PA 15668
Active (1 Days)
$380,000 (USD)
OPEN HOUSE TIMES
-
OPENSun, Nov 1512 noon - 2:00 pm

Description
MLS #:
1783106
1783106
Taxes
$5,832
$5,832
Lot Size
0.29 acres
0.29 acres
Type
Single-Family Home
Single-Family Home
Year Built
1972
1972
Style
Multi-Level
Multi-Level
School District
Franklin Regional
Franklin Regional
County
Westmoreland County
Westmoreland County
Community
Heather Highlands
Heather Highlands
Listed By
Roxanne Humes, Coldwell Banker Realty
Source
West Penn MLS, Inc
Last checked Nov 13 2026 at 3:58 PM GMT+0000
West Penn MLS, Inc
Last checked Nov 13 2026 at 3:58 PM GMT+0000
Bathroom Details
- Full Bathrooms: 2
- Half Bathroom: 1
Interior Features
- Window Treatments
- Refrigerator
- Dishwasher
- Kitchen Island
- Pantry
- Disposal
- Convection Oven
- Microwave
- Stove
- Washer
- Windows: Multi Pane
- Windows: Screens
- Cooktop
- Some Gas Appliances
- Dryer
- Windows: Window Treatments
Subdivision
- Heather Highlands
Property Features
- Fireplace: 1
- Fireplace: Wood Burning
Heating and Cooling
- Gas
- Forced Air
- Central Air
Flooring
- Ceramic Tile
- Carpet
- Hardwood
Exterior Features
- Roof: Asphalt
Utility Information
- Utilities: Water Source: Public
- Sewer: Public Sewer
Parking
- Garage Door Opener
- Built In
Stories
- 2
Location
Disclaimer: Copyright 2026 West Penn MLS, Inc. All rights reserved. This information is deemed reliable, but not guaranteed. The information being provided is for consumers’ personal, non-commercial use and may not be used for any purpose other than to identify prospective properties consumers may be interested in purchasing. Data last updated 11/13/26 07:58

______________________________________________________________________________________________________________
Step inside a spacious tiled entry foyer where you'll find a convenient powder room, coat closet, garage access, and an oversized bonus room. This versatile space is perfect for relaxing and gathering, while also offering endless possibilities as a potential playroom, home office, fitness area, or craft room. Also find the laundry room on this level with a GE Washer and Kenmore Dryer.
___________________________________________________________________________________________________________
The main level features a bright and inviting living room with three large windows that flood the space with natural light and showcase the beautifully maintained hardwood floors. Just beyond, the open-concept kitchen and dining area are designed for both everyday living and effortless entertaining. The kitchen boasts limestone countertops, a center island with storage and a stainless-steel sink, solid oak cabinetry, two built-in pull-out pantries, a Maytag dishwasher, Samsung French-door refrigerator, KitchenAid gas range, and an Amana microwave.
_____________________________________________________________________________________________________________
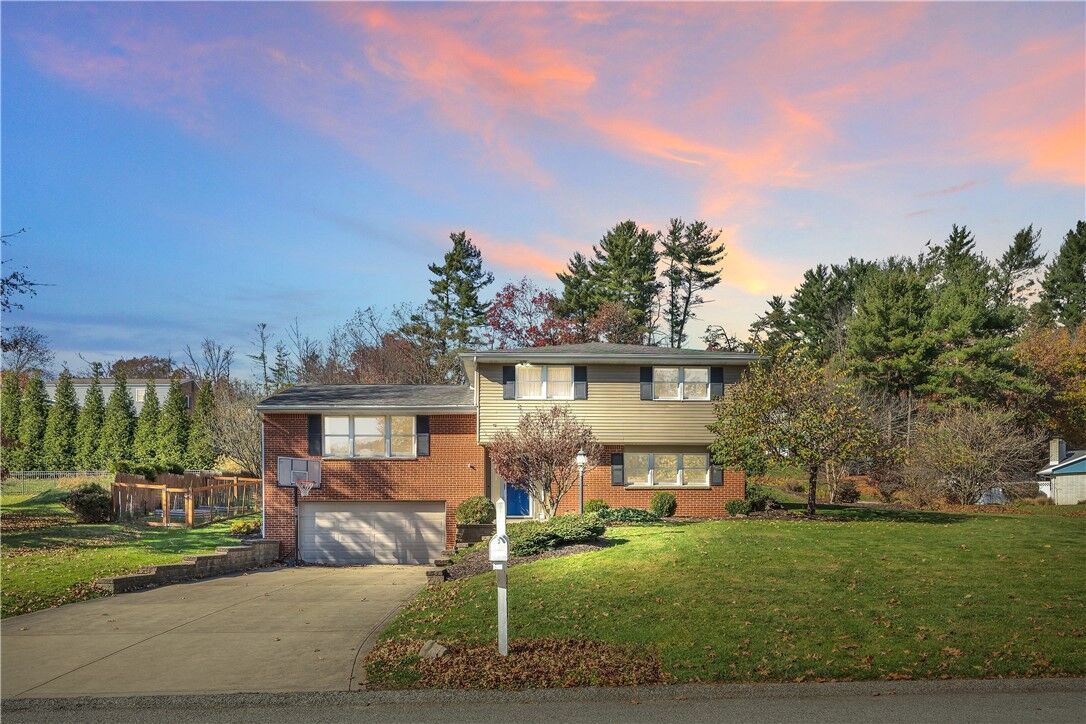
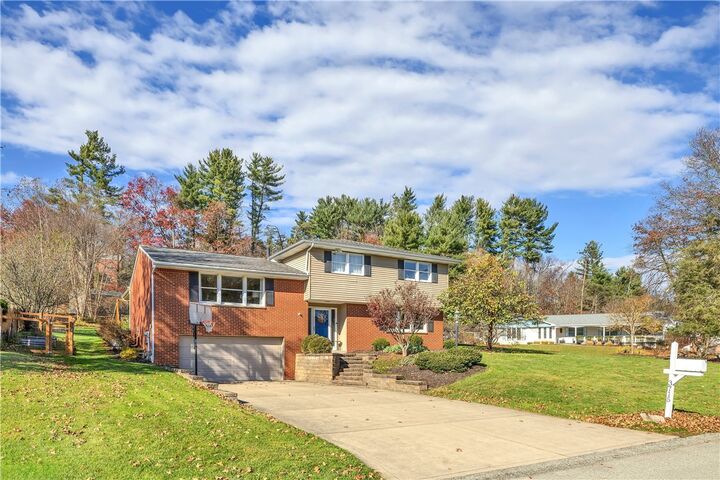
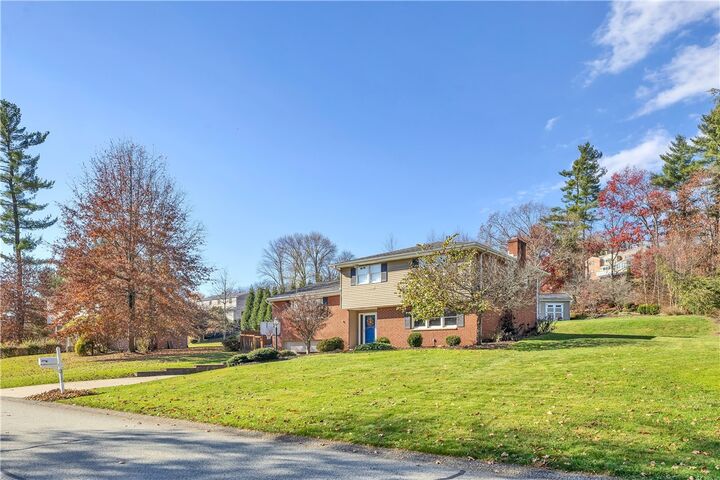
Step outside to the covered rear patio, an ideal extension of your living space. Featuring a stunning tongue-and-groove wood vaulted ceiling, recessed lighting, two ceiling fans, and a fire pit area overlooking the expansive backyard, this outdoor retreat is perfect for entertaining, relaxing, or enjoying your morning coffee. The partially fenced yard includes a double-door storage shed, playhouse, and garden area. Situated on a corner lot, the property offers additional outdoor space and exceptional curb appeal.
___________________________________________________________________________________________________________
The upper level includes four generously sized bedrooms, including the owner's suite with a large closet, ceiling fan, and abundant natural light. The en-suite bath features a tub/shower combination, while the updated main bath offers a fully tiled walk-in shower with built-in niche, Kohler toilet, linen closet, and large vanity.
_____________________________________________________________________________________________________________
Additional highlights include beautiful hardwood flooring, tile, wall-to-wall carpeting, and a spacious two-car garage.
______________________________________________________________________________________________________________
Don't miss this opportunity to own a move-in-ready home in one of Murrysville's most sought-after neighborhoods. Schedule your private showing today!