

Listing Courtesy of:  West Penn MLS, Inc / Listed By: Zita Billmann, Coldwell Banker Realty
 West Penn MLS, Inc / Listed By: Zita Billmann, Coldwell Banker Realty
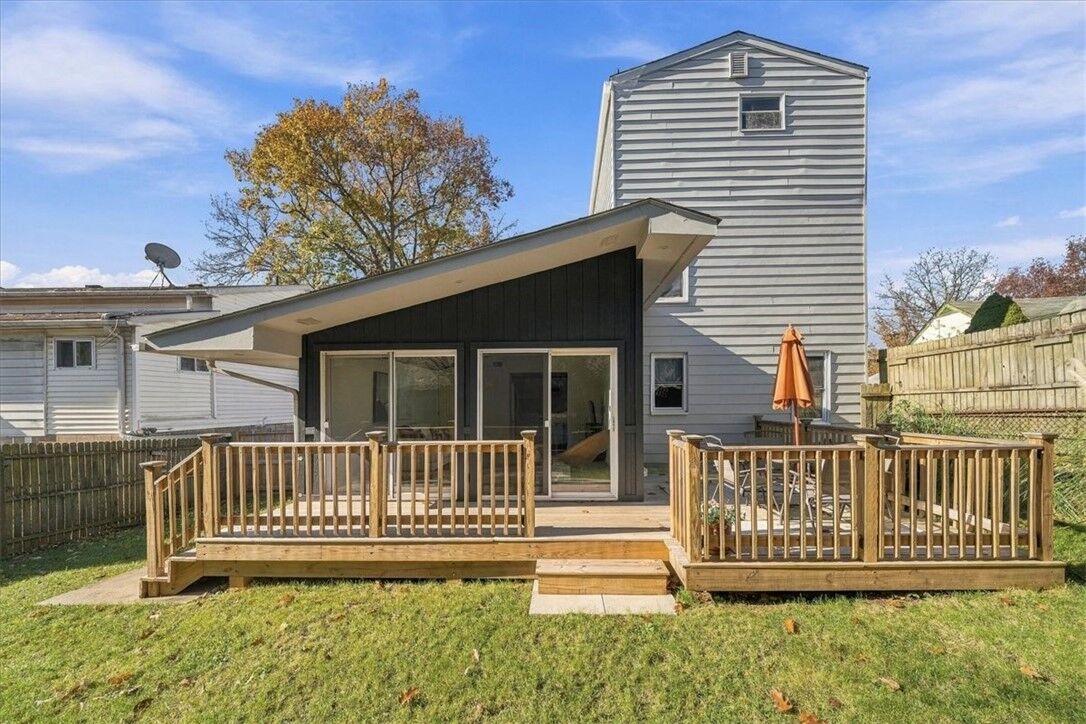
674 Dogwood Way Oakmont, PA 15139
Active (1 Days)
$399,900 (USD)

MLS #:
1782939
1782939
Taxes
$3,920
$3,920
Lot Size
3,751 SQFT
3,751 SQFT
Type
Single-Family Home
Single-Family Home
Year Built
1920
1920
Style
Contemporary, Two Story
Contemporary, Two Story
School District
Riverview
Riverview
County
Allegheny County
Allegheny County
Community
Paul Plan
Paul Plan
Listed By
Zita Billmann, Coldwell Banker Realty
Source
West Penn MLS, Inc
Last checked Nov 13 2026 at 4:29 PM GMT+0000
West Penn MLS, Inc
Last checked Nov 13 2026 at 4:29 PM GMT+0000
Bathroom Details
- Full Bathrooms: 2
- Half Bathroom: 1
Interior Features
- Window Treatments
- Refrigerator
- Dishwasher
- Kitchen Island
- Pantry
- Disposal
- Microwave
- Stove
- Windows: Multi Pane
- Some Gas Appliances
- Windows: Window Treatments
Subdivision
- Paul Plan
Property Features
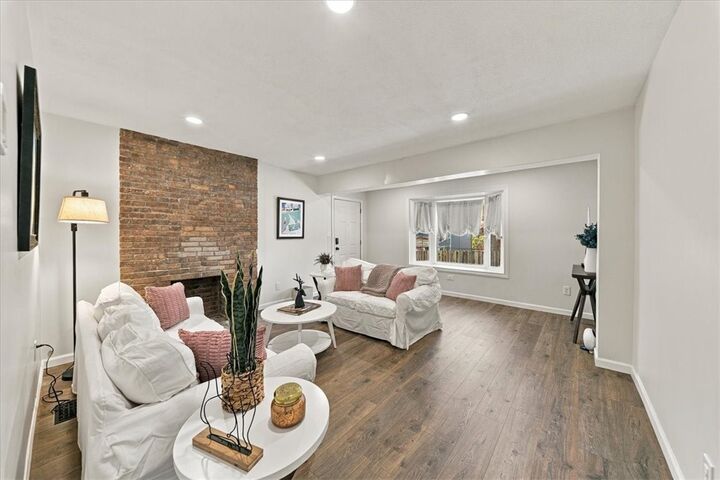
- Fireplace: 1
- Fireplace: Decorative
Heating and Cooling
- Gas
- Forced Air
- Central Air
Basement Information
- Interior Entry
- Storage Space
Flooring
- Ceramic Tile
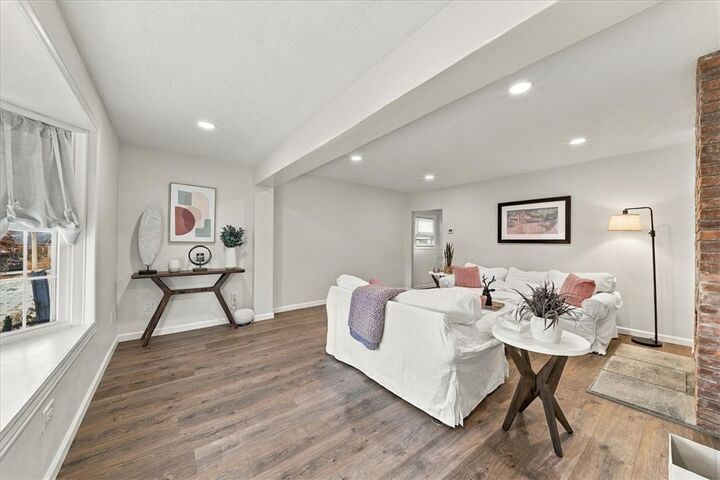
- Laminate
- Carpet
Exterior Features
- Roof: Asphalt
Utility Information
- Utilities: Water Source: Public
- Sewer: Public Sewer
Parking
- Off Street
Stories
- 2
Location
Disclaimer: Copyright 2026 West Penn MLS, Inc. All rights reserved. This information is deemed reliable, but not guaranteed. The information being provided is for consumers’ personal, non-commercial use and may not be used for any purpose other than to identify prospective properties consumers may be interested in purchasing. Data last updated 11/13/26 08:29

Description